
I used a picture last week to make a point about traffic, and there was an oddity in the background. Here’s the photo:

And here’s the oddity close up. This is the far end of the driving lanes just to the right of the photographer’s position:

I’m no expert on cars, but that sure looks like a wall across the street. It’s just about in line with the 71st Regiment Armory on the left, which means the wall is at 34th Street, crossing the northbound (east) lanes of Park Avenue. Here’s a 1906 view of the armory in all its fake-castle wackiness:

In this photo, we’re looking northeast, with 33rd Street on the right and Park Avenue on the left. The kiosk in front of the armory in the bottom center of the photo is an entrance to the 33rd Street station of the new IRT subway. And on the left, is the oddity again. Close up:

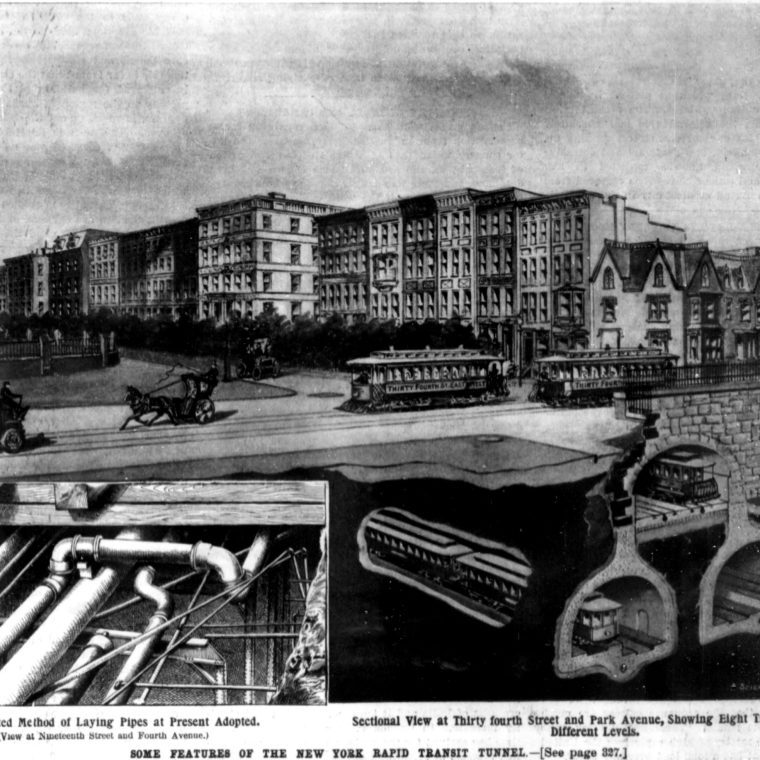
Again, there’s a wall across Park Avenue, but now it’s clear what’s going on: 34th Street is elevated about one floor high than Park. Since all of these streets were laid out by the 1811 Commissioner’s Plan, why would that happen? First, the area immediate north of 34th Street is called Murray Hill and there is an actual hill there. Its peak is around 41st Street and Park and it slopes down to the south and east. But the key to this seems to be the roadway with the blurred vehicle in the lower left in the overall armory photo. That’s the old New York and Harlem Railroad tunnel south of 42nd Street, abandoned by the railroad for full trains when the first Grand Central was built in 1872 and used until 1910 or so for street cars. It was a open cut until 1850, which meant the there were no vertical clearance issues; it appears that when it was roofed over the grade of 34th Street had to be raised to allow the tunnel’s southern portal to have enough height. This tunnel caused some peculiarities in the construction (1900 to 1904) of the IRT subway under Park Avenue. Here’s Scientific American trying to make sense of it:

This view is a continuation to the left of the overall armory view: the wall and stair on the far right of the drawing are the wall and stair on the far left of that photo. The upper tunnel is the old NYHRR tunnel, with a streetcar shown in it; the two lower tunnels are the new two-piece subway tunnel. Note that the upper tunnel is a masonry vault and its walls are carried on the backs of the concrete vaults of the new tunnels. The grade of the NYHRR tunnel was fixed, but there was nothing stopping the city from raising the grade of the adjacent streets to get rid of the walls. Doing so was approved by the Board of Estimate (the combined committee of the top ranks of the city government) in 1912:

And constructed in 1916:

If only all oddities in the built environment had such satisfying explanations and conclusions.


You must be logged in to post a comment.