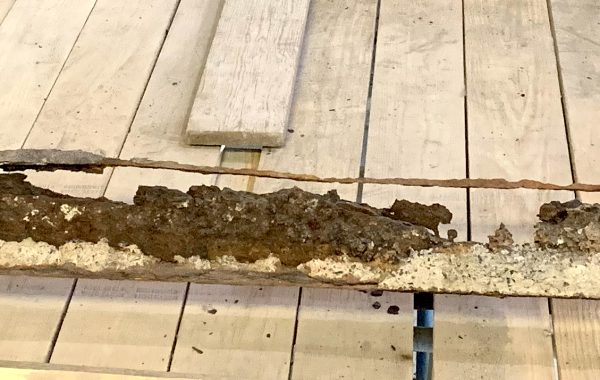
The picture above, which I’ve tentatively titled “Fifty Shades of Beige,” shows the exposed underside of the floor structure in a small commercial building from the 1930s. The building has a steel frame, and since a steel frame does not provide by itself usable floors, it has a floor system spanning between the steel beams. In this case, the floor system is a “slag-block” floor, described below. It was a not-very-popular system in the 1920s, 30s, and 40s, drifting off to obscurity when it was put out of business, like almost every other old floor system for steel-frame buildings, by the introduction of composite metal deck in the 50s.
The slag-block floor is a variation on concrete joists. In the photo, there are a series of stripes parallel to the direction I was looking. The narrow stripes are concrete ribs, which make up the actual structure of the floor. The wider, slightly darker stripes are rows of slag block, which is simply a variation on cinder block. (Long side note: almost nothing that people call “cinder block” today is actually cinder block. Modern block is nearly all concrete block, AKA concrete masonry units, AKA CMU, AKA precast unreinforced concrete. Concrete block has been around since at least the 1860s in one form or another. There was a vogue in the first half of the 1900s, a time when coal cinders were regularly used to make cinder concrete, for making block out of cinder concrete; hence “cinder block.” Slag block simply uses a different type of waste product as the aggregate in the block.) After the steel floor framing was complete, a wood form was built below, the rows of block put in place, rebar put between the blocks in the lines of the ribs, and then concrete placed in the ribs and over the top of the blocks, creating a series of reinforced-concrete ribs with a thin slab integrally cast at their tops. The blocks, in other words, are a permanent form. The most common way of making ribs today uses removable forms for the spaces between the ribs; a common way of making them in the 1930s was to use terra cotta blocks as permanent forms.
In terms of analysis, there’s no meaningful difference between a slag-block floor and a more ordinary concrete-joist floor. Identifying it is a step towards ignoring what makes it unique. There were dozens of weird floor systems developed and used between the mid-1890s and 1940, most of which are deservedly obscure: they were heavy, weak, difficult to build, difficult to analyze, expensive, or sometimes all five at once. The floors that were popular had, at most, one of those flaws.