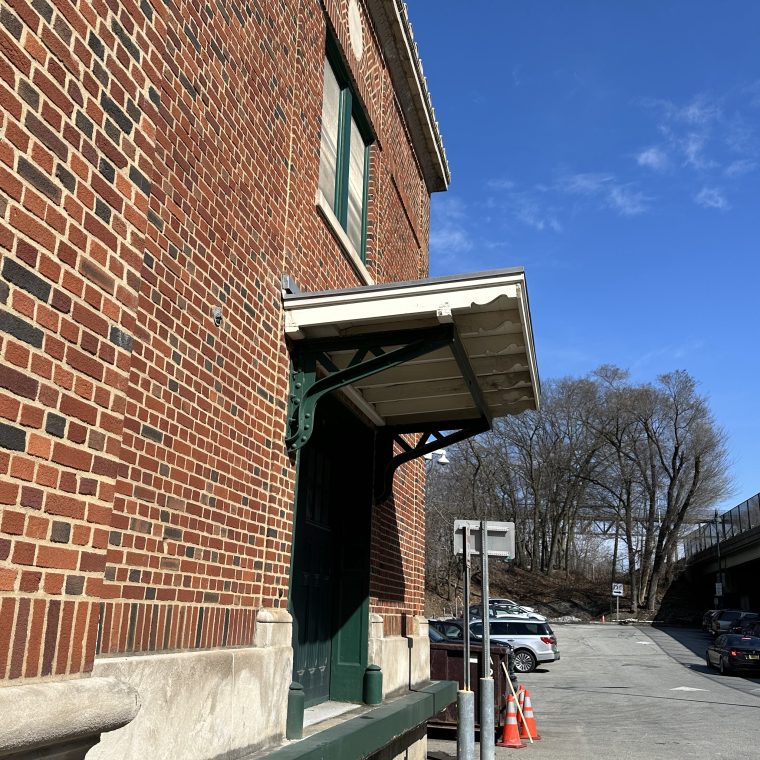

That’s an old loading dock – my guess is that it was used for transferring mail between trucks and trains – at the Poughkeepsie rail station built in 1918 by the New York Central Railroad. It was designed by Warren & Wetmore, one of the firms that collaborated on Grand Central, and it’s far grander than its current traffic would suggest.
But who cares about all that? I want to look at the steel brackets supporting the canopy. Look at it:

I’m repeating myself from an old blog post, but I’ve never understood the belief that concrete frees you to use whatever geometry you wish while steel constrains you. The curve of the lower arm of the bracket is fantastic – and remember, that this was done with 1910s fabrication technology – and the connection even more or less makes sense. For the compressive force in the lower arm to get to the rivets at the bottom means that some bending moment is introduced right where the double-angle lower arm is curved, but that’s a relatively heavy member for such a small span and such light loads, so it’s okay.
Using the riveted connections of the era, this could have been very simple and functional: a horizontal channel riveted to the vertical angle that’s bolted to the wall. Instead we have a tapered, trussed bracket with an S curve to it. Someone, possibly a junior drafter in the W&W office, was feeling artistic.

You must be logged in to post a comment.