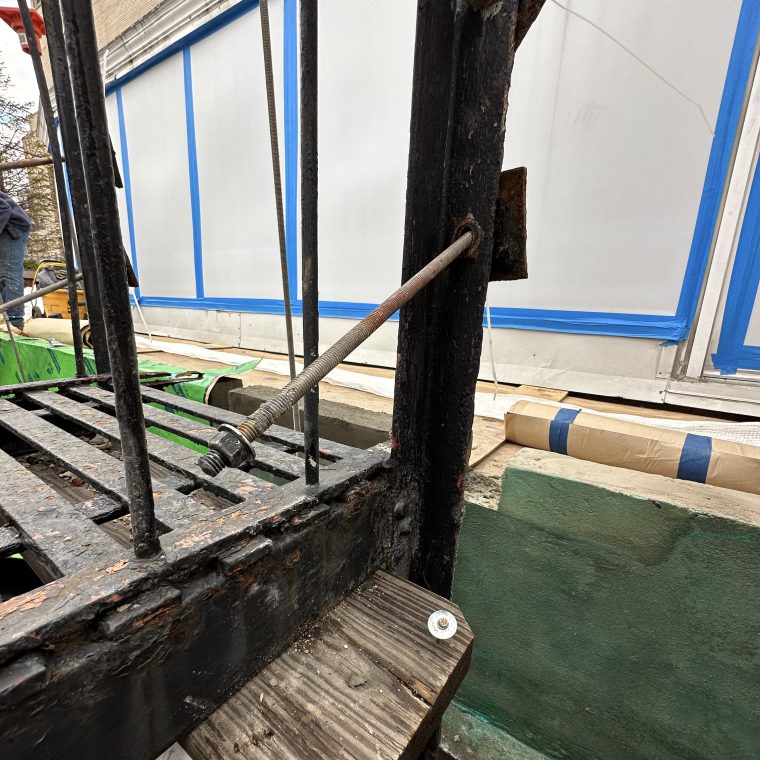

A minor point, but it never hurts to look at the details. The photo above shows repair work on a 1920s steel-frame building. The black-painted iron is the top landing, at the roof level, of a fire-escape; there used to be (and will be again, soon) a parapet on either side of it, where the green waterproofing is. So far, so good. The fire-escape top platforms was stabilized, in part, by four bolts from the handrail through the parapet to plate washers* on the inside face of the parapet. You can see the long bolts, two on the right and two off in the distance on the left, hanging loose without the masonry to attach to.
Those are not the original bolts. Most of the fire-escape framing looks original, but these four bolts are stainless steel, which absolutely marks them as replacements. Most likely, the originals rusted to the point of uselessness: parapets weather faster than ordinary walls because they are exposed on both faces, and embedded steel protected by nothing but a coat of paint isn’t going to last.
Does this observation matter? Probably not. The new bolts are fine, ready to be reinstalled once the new masonry is built. But you never know, and part of being on site is looking at everything there is to see.
* Those plate washers used it be commonly referred to as “fish plates” although I hear that phrase less than I used to. The etymology is a bit weird. The word got to ordinary steel framing from rails, where a fish plate is the splice used to connect two sections of rail. It’s a small plate bolted to the bigger pieces on either side, which is vaguely like the kind of plate I’m talking about. And the phrase “fish plate” got to steel rails from the wood splice plates used in the masts of sailing ships.