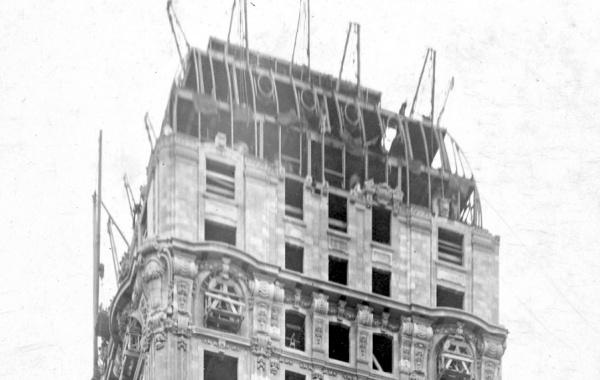
I want to spend a few days talking about a building that is not very exciting, because it illustrates an important phenomenon about change. When I talk about change in this blog, I most often mean technological change in the built environment, as new forms of construction supersede old ones. In this case, the issue is normalization of skeleton framing in the early twentieth century; the building is the Astor Building at Fifth Avenue and 33rd Street.
Astor was built in 1926 and is still there, a mid-rise (14 story) office building in Midtown South. Given that it’s directly across the street from the Empire State Building, it’s amazing anyone ever notices that it exists. The lot was part of the Astor family holdings, as was the lot for 10 West 33rd next door, and the lots that make up the Empire State site. It’s a steel-frame building that is absolutely mainstream for the 1920s. As such, looking at a few construction photos can tell us something about the ordinary procedures of the era: no one was breaking ground with new techniques here, just building an ordinary building, even though the building had the same A-list team as the Astor Court apartments a decade earlier: Charles Platt as architect, Marc Eidlitz & Son as general contractor, and Irving Underhill as the construction photographer.
The picture above shows the frame near the beginning. The use of two-story segments for columns had been standardized twenty years earlier, so we’re seeing the columns that go from the fourth to the sixth floor in the process of erection. Look close and you can see the fifth floor connections. It’s a small building, so there’s only one crane being used for the steel work, pretty much centered on the plan. There are no slabs yet at the second, third, or fourth floors, not even wood formwork to create the slabs. (There’s wood planking on the top deck, at the fourth floor, but it’s laid loose over the steel, and therefore is not formwork for a concrete slab. It’s to provide a working platform for the steel workers.) There is, however, a lot of lumber sitting on the rather pretty sidewalk bridge, and that wood has no obvious use other than as formwork, so the concrete work may have been about to begin. Note the truck on the left, at the southern edge of the site, that appears to be unloading more lumber. Other materials are bing stored, probably temporarily, in 33rd Street on the right.
Because the building was, in this state, completely unoccupiable, there are a series of huts – shanties – on the sidewalk bridge. Most likely, there is a separate shanty for each subcontractor or trade; I’d guess that the big shanty over the site entrance – the furthest left of the row of shanties that begins at the corner – was used by Eidlitz.