
I was in the meatpacking district last week and noticed this building at 837 Washington Street. It’s been around for a while, but I guess I never looked up: the facades of the first two floors are an old building, while the upper floors (and, I assume, the interiors) are new.

It’s a nice play on the structural grid of steel-frame buildings. The upper floors look like someone very large grabbed the roof and turned it clockwise, warping everything below.
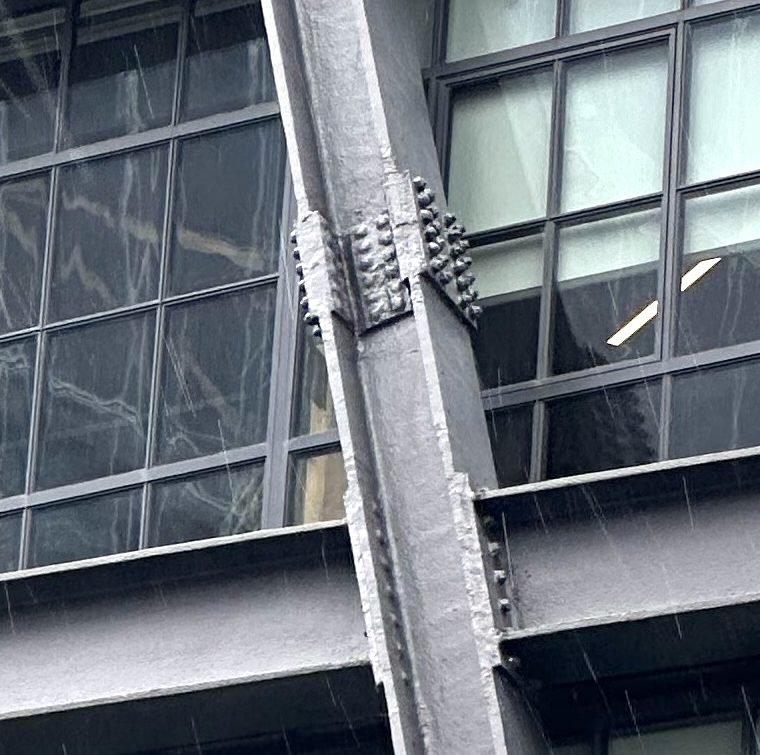
The thing about steel design is that connections are the hard part. Designing a beam or column is usually not so difficult; while designing connections between the discrete pieces of steel can be a lot of trouble. Steel connections are also, partly as a result, visually distinct from the members themselves. This is all more or less the reverse of concrete, where member design consumes most of the design time, connections are made by detailing how the rebar from one member passes into the next, and connections are mostly not visible as separate from the members. At this building, there was no effort to hide the connections on the exposed frame:

We’ve got a good view of the column splices and the end-plate beam connections. It fits nicely with the remnants of the area’s industrial past, which may well have been the design intent.
I criticize when I think something looks dumb, so it’s only fair to complement when something is done well. Congratulations to Morris Adjmi Architects and Gilsanz Murray Steficek, the structural engineers.

You must be logged in to post a comment.