

I’m speaking today at the “Office To Residential Summit” a two-day conference on the various architectural, legal, engineering, and logistics aspects of converting office buildings (of which there are currently more than needed) to apartments (not so much). My talk is about some of the structural issues that exist in older buildings that might catch people by surprise.
The talks yesterday were interesting and gave a good selection of viewpoints on this complicated topic. My ridiculously oversimplified description above, that the topic is converting a surplus of office buildings to alleviate a dearth of apartments, hides the challenges in zoning, financing, architectural design, and construction. I’m reasonably familiar with the topic and I was still learning from the speakers. The material I’m presenting is in some ways general – it’s based on experience with all sorts of investigations and alterations of old buildings – but has a real bearing on the topic at hand. So I have some hope it will be useful to the attendees.
It’s worth noting that conversion – changing a building’s primary use – has been happening everywhere for as long as people have been building buildings. What has changed is the physical and regulatory complexity of conversion. In 1820 New York, converting a house to a multiple dwelling meant little more than having some partitions built to turn your old parlor into a few (miserable) bedrooms. One of the most famous multiple dwelling for poor people before the 1867 Tenement Law went into effect was the Old Brewery, which was exactly that. Not much planning, or oversight by the city government, went into that conversion. It goes without saying, I hope, that we can do better.
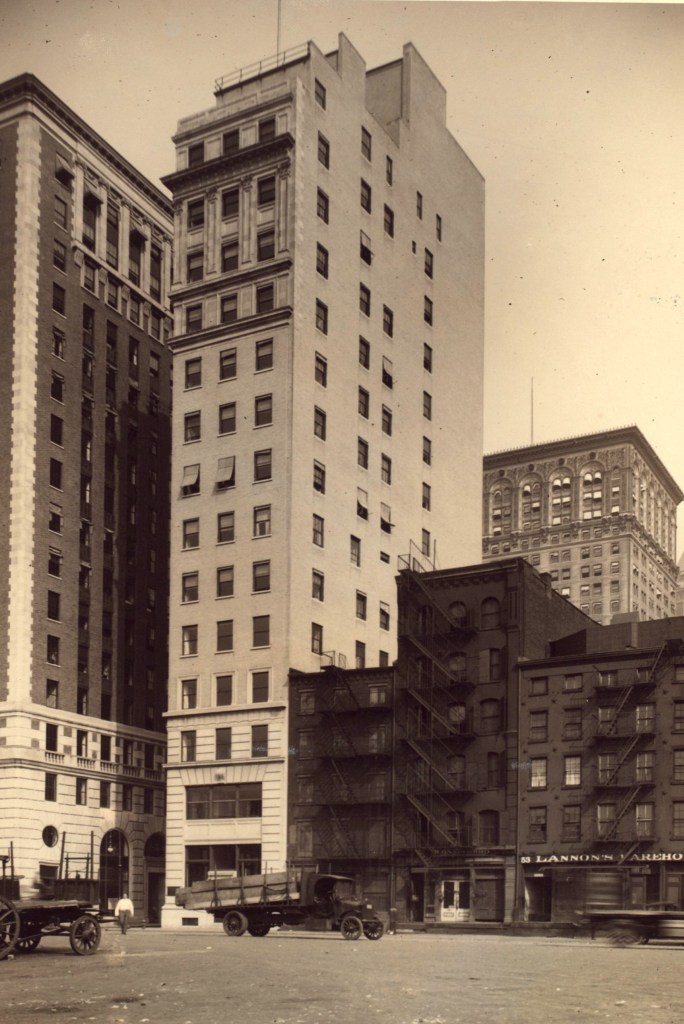
The picture above is 33 Rector Street, an office-to-residential conversion we worked on in the late 1990s. Time flies.
You must be logged in to post a comment.