

In the last post, the Equitable building had finally made it out of the ground, with steel columns sticking up through the timber foundation bracing like garden shoots coming up through leaves on the ground.
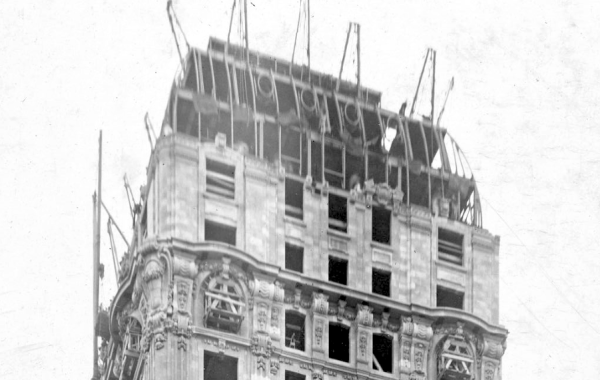
As usually happens with steel-frame construction, things started moving a lot faster after that. Here’s January 24, 1927, with steel up to the second floor along part of the Broad Street side…if you can see anything behind that plume of smoke and steam from the engine running the derricks:

A month later, the height has increased to the fourth floor and it’s now the whole Broad Street front:

By mid-March, it was noticeably taller than the Morgan building to the north:

And growing fast: this is one week later:

April 8:

And April 25:

The narrow Wall Street wing lagged behind, which is relatively simple to do with steel. It makes sense: the logistics of that wing would make it slower to build, and why hold up the main block for the much smaller wing? On March 18, nothing doing at the wing:

There’s one odd detail worth mentioning. Here’s the reverse-angle view, looking south, on April 1. There’s a big transfer truss, carrying two columns above, on the east side of the building. It stands out because the frame is, overall, very regular despite the lack of right angles in the lot itself. Why the truss?

Here’s a 1916 fire map, showing the Morgan building at Wall and Broad and the Mills Building to its south and east. Mills covered most of the footprint of the later Equitable Building, including about 80 percent of the main block and the Wall Street wing:

Note the southward projection of Morgan at the east side of its lot, making the north facade of the main block of Mills jog to the south. The 1930 map shows Equitable having replaced Mills and the jog is still there:

Except it wasn’t. Here’s the 1940 tax photo of Morgan. Note the north facade of Equitable behind: a single plane with no jog.

Obviously, Equitable bought the air rights over that projecting portion of the Morgan building so that the floor plans above Morgan’s roof could be more rational. Buying air-rights was far less common in the 1920s than it is today, and it’s not that common now. Really, the 1930 map should have showed the buildings overlapping, with Morgan having the jog south but Equitable, from the sixth floor up, having a straight north facade. So that transfer truss is carrying the Equitable structure across the jog.
Part 1: here.
Part 2: here.
Part 3: here.
Part 4: here.
Part 5: here.
Credit for the photos: The Miriam and Ira D. Wallach Division of Art, Prints and Photographs: Photography Collection, The New York Public Library. “Equitable Trust Company Building” The New York Public Library Digital Collections. 1927.
You must be logged in to post a comment.