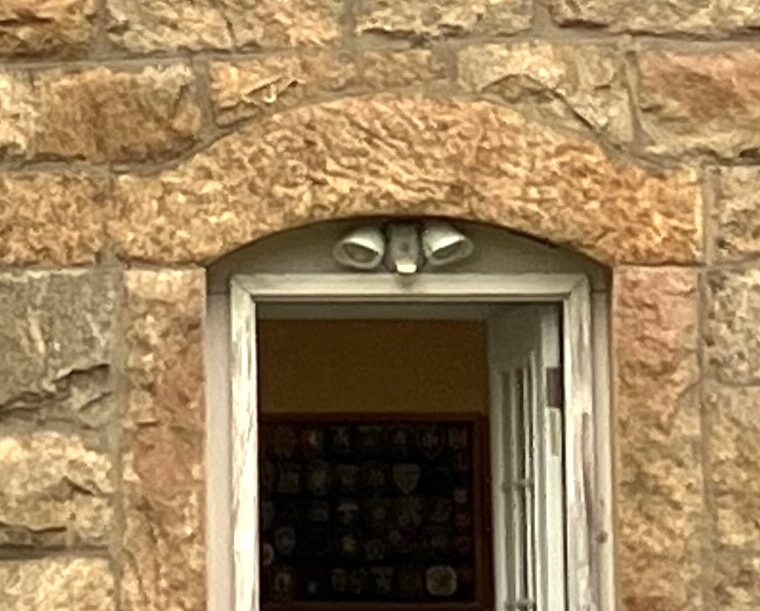

Marie is working (with Tom Fenniman) on the Old Field Point Light – a lighthouse in, you guessed it, the town of Old Field, New York. It’s among the older lighthouses we’ve worked on, with the base building over two hundred years old. (The light itself is newer…more on that in a future post.) Marie took this picture on a recent site visit:

As Marie noted (when she posted the picture on our internal “Beautiful Buildings” Slack channel) the arched window and door lintels are each a single piece of solid stone. The door and window jambs also appear to be single pieces of stone. The stone is sandstone from Connecticut, which is tougher and harder than the brownstone that is the most commonly-used sandstone in the area.
So…how do those lintels work?
Important starting note: they actually work how they work, and we don’t know the exact state of stress in the masonry. All of our models are just that – models – and are simplifications of reality based on assumptions, not reality itself.
They could be arches. The use of individual arch blocks (voussoirs for those in the know) separated by mortar joints is not necessary for an arch to work. They are necessary, assuming your arch is wider than an ordinary door, only for construction. Note that there’s a fair amount of masonry to the side of each opening (even the tiny attic windows) to serve as side piers to carry the horizontal thrust from arches. The arch shape of the stone is not necessary, as arching action can exist within a rectangular-prism stone lintel, or within a wall. All you need for arching action is a continuous material of reasonable stiffness capable for resisting compression, and abutments (in this case, the masonry on either side of the arches) capable of carrying the horizontal thrust.
They could be beams. The stone has some tensile capacity, so you could model the lintels as beams. Note that the necessity for shear and tension in the beam model means that you can’t include masonry outside of the lintel as contributing to the action.
They could be beams or arches carrying nothing much in terms of load because there’s arching action in the wall above. Except maybe at the attic windows.
You could even model them as catenaries, using the tensile capacity of the stone, and despite the stones being curved the wrong way. Who knows, the numbers might work…but they probably don’t, particularly in terms of anchorage at the ends.
Stone lintels acting as arches is fairly common. I’ve seen one-piece rectangular stone lintels that appear to be performing well despite having cracks that run from the center of their bottom edge about halfway up to the top. If those stones were beams, that damage would be terrifying; if they’re arches it’s perfectly ordinary.
First pass at a real answer: as long as you can prove that one of these actions works, the lintel is safe. Maybe it’s actually something else carrying the load, but you know you have at least one action that definitely works.
Second pass at a real answer: multiple actions can be simultaneously present. I said up above we don’t know the state of stress. Maybe there’s some tension in the bottom of the lintel (for beam action) and more compression in the top (from beam and arch action acting simultaneously) and there’s compression in the wall above the lintel for arching action there. Three actions simultaneously, each carrying some load, each (maybe) capable of carrying more.
Third pass at a real answer: load follows stiffness. So you could calculate the relative stiffness under load of the workable actions and then divide up the load among the actions that way.
Final pass: the existing configuration works and there is no reason to change it. Empirical reality triumphs over modeling. If I had to model it, I’d use the first pass and try arching within the lintel. Assuming that worked, I’d stop there. But, deep down, the visible performance of the 200-year-old masonry is all I really need.
You must be logged in to post a comment.