
More evident alterations at an old subway station, similar to one I discussed a couple of years ago. A view of the westbound-platform roof at the Kosciuszko Street station on the J train:

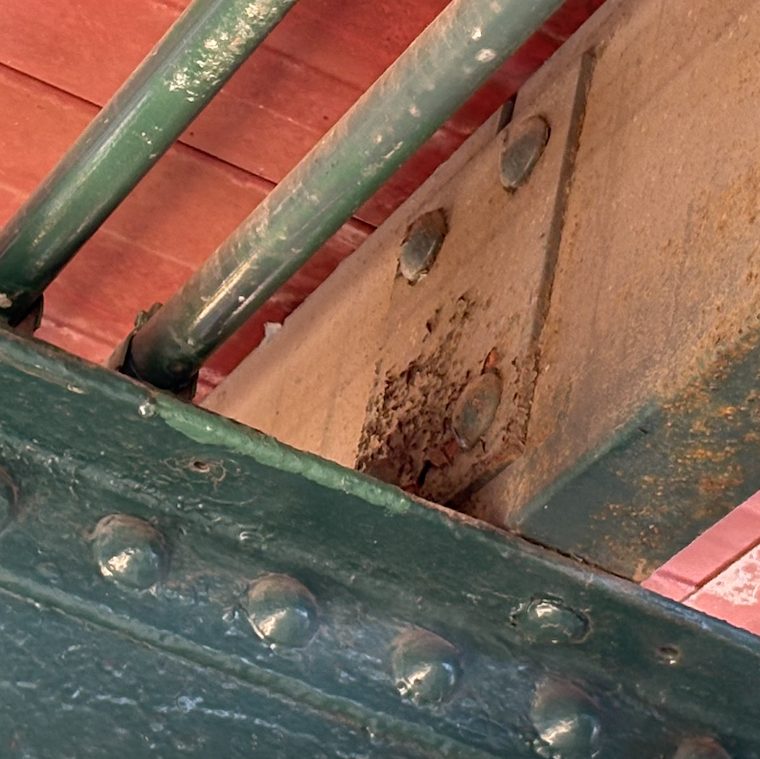
There’s a lot going, only some of which is germane. The line is three tracks here, with the express running in the direction of the rush, and we see the eastbound platform on the far side. The green-painted material is a series of cantilevered steel “bents”, with the base of each column attached to the above-street substructure that supports the whole el. The red-painted material is a metal roof deck. The various “pipes” are different ages of electrical conduit, used for power and the PA system. The stuff that looks like leftovers from an Erector set is light-gage steel framing used to support things like electrical conduit. The tan wall is more metal deck. Close-up on the steel:

It becomes clear that the channel that is supporting the roof deck and running bent to bent (parallel to the conduit) is newish: that’s a tension-control bolt holding in place, while the original steel is all riveted. The lower built-up beam (with the angle flange riveted to the web) connecting the bents is original. And there are those weird angles on top of the original beam, currently doing nothing since they sit below the roof and are not connected to it. Here’s a view of the other side of the next bent:

Again, the splice plate on the upper channel is bolted; and I think it’s more clear in this photo that the upper channel is supporting the roof deck.
This is probably a good place to point out that this is one of the oldest remaining parts of the system, with this portion of the line and this station opening in 1888. The station has been refurbished in the past 138 years, but not rebuilt: I’m reasonably certain that the base structure is original. That age provides the best clue for the original roof configuration: wood planks running across the platform, from the top of the original back beam to the beam that connects the cantilever tips of the bents. The weird angles on top of the back beam would be where the ends of the planks were seated. When that roof was removed, the higher channels were put on top create an obstacle-free path to run the steel deck roof.

You must be logged in to post a comment.