
The kind of construction-sequence photos that I showed a while back for 15 Broad Street exist for other buildings and, crucially, for other building types. The following photo sequence is an example for the George Blumenthal house at 50 East 70th Street. “House” is a bit understated: Blumenthal bought part of the former site of the Union Theological Seminary after that institution moved uptown to Morningside Heights. UTS had formerly been on the west side of Park Avenue between 69th and 70th Streets, in a building that extended back 125 feet west from the avenue. The Blumenthal lot was 125 feet deep, east-west, and 100 feet on the avenue, north-south, or exactly half of the old site. The house itself was about 110 feet by 75 feet in plan area, so I feel justified in using “mansion.”
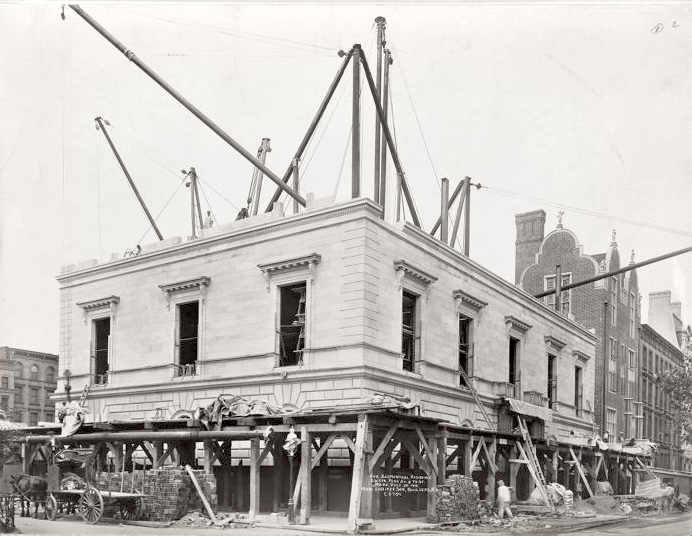
Here’s a view from the east on May 20, 1912. The heavy-timber sidewalk shed is in the process of being built, the foundations must be already complete because there’s a temporary deck at the ground floor level, and the big crane in the middle of the side has erected a number of steel columns:

Note that the south half of the old UTS site, on the left, is also being worked on, but it looks like demolition of the old building is still in progress there. And there’s a very big pile of brick on 70th Street to the right.
A month later, on June 20, some big steel girders, presumably to support the upper floors over a large room (a ballroom?), are in place and the stone facade has been built up the second floor, and there’s piles of materials everywhere:

Note the size of those crane booms.
A month later, on July 20, the big second floor – pretty obviously where the public rooms of this private house were – has its walls. And the piles of masonry in the street are receding a bit:

And by August 20, the main block of the building (excluding the smaller fourth floor) had been enclosed:

Here’s the final result as it looked in the 1940 tax photo:

Obviously, the superstructure of the house wasn’t completed in three months, but it’s impressive how fast the main portion of the building was erected and enclosed. Blumenthal and his family lived there until his death in 1941, by 1949 the house was gone, replaced by an apartment building. It’s worth noting the timing: Park Avenue was a center for institutions before 1910 because it was cheap land: the open cut of the main line of the New York Central Railroad, running down the middle of the street, gave a never-ending gift of noise and coal smoke. When New York State passed a law that would ban steam engines in Manhattan, it was clear that this situation would change; by 1912 the line was fully electric, Grand Central Terminal had opened a mile and a half to the south, and the conversion of the open cut to a tunnel was under way. Eventually the old institutions (except for the Normal College, later renamed Hunter College) and small houses along Park were replaced first by a combination of mansions and mid-sized apartment houses, and later by large apartment houses.
As for the mansion itself, is there any reason to be surprised that a house the size of a small commercial building, and as functionally complex as a small commercial building, was constructed like a small commercial building?
Photos (except the last) from: The Miriam and Ira D. Wallach Division of Art, Prints and Photographs: Photography Collection, The New York Public Library. “George Blumenthal Residence. Southwest corner, Park Avenue & 70th Street. Marc Eidlitz & Son, Builders, NY” The New York Public Library Digital Collections. 1912.
You must be logged in to post a comment.