

During an apartment renovation in a converted 1860s loft building, a view of one of the cast-iron columns that makes up the front facade, as seen from inside:

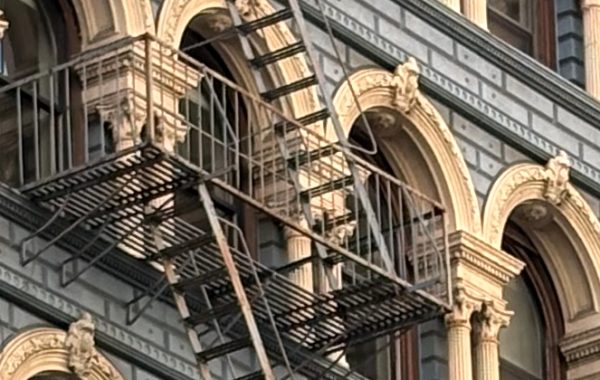
As is typical of these buildings, there’s a column between every pair of windows, so the iron makes up a grid of about 5 feet spacing horizontally and about 10 feet vertically (between floors). The shaft of that column – the 3/4 round and the engaged rectangular pier behind it – is one piece; the moldings and base plinth are separate, non-structural pieces screwed on. The fun comes when you look at the rear of the column head on:

There’s a lot going on here… The horizontal channel on the left is an interior mount to hold a fire-escape on the outside face of the wall. The brick is not a structural wall, as it’s discontinuous vertically; it’s there to provide fireproofing that the iron does not. The thing that looks like a horizontal joint in the iron column, five brick courses above the floor, is…a joint in the column. Cast-iron columns were typically spliced at every floor. The most interesting thing about the column is that it is mostly open at the back.
People’s mental image of cast-iron columns is usually a round-section hollow tube, with some ornament more or less inspired by the classical orders. But the columns at facades, which were only meant to be seen from one side, are usually open at the back. This made them easier to mold, easier to cast, and easier to assemble. The open back meant that you could stick your hands and a wrench inside to make the bolted connections to the spandrel panels and the bolted splices.

You must be logged in to post a comment.