

View of a set-back roof at the second floor level of an Upper West Side apartment house:
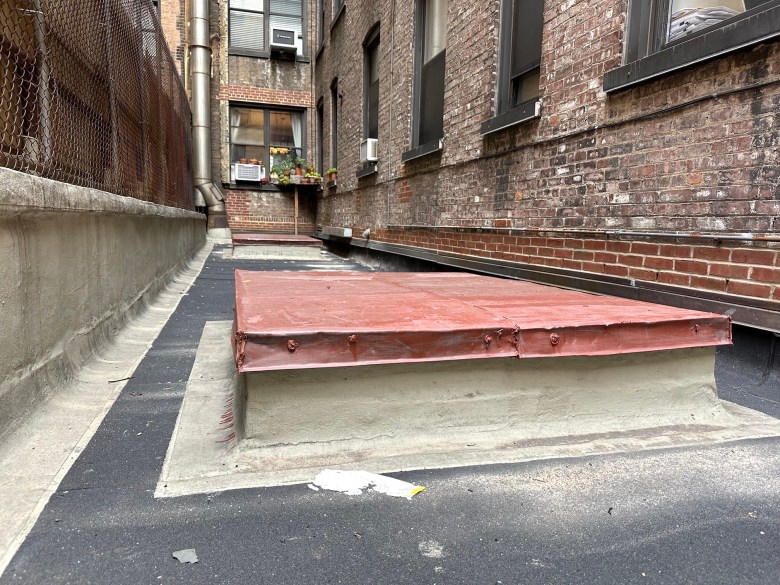
The low parapet on the left, with the fence, is at a side lot line. The short wall in the distance (with the two air-conditioners and exuberant planters) and the wall on the right belong to the same building as the roof I was standing on. While this is a nice apartment house, it was classified as a tenement when built in the 1910s, and as a New Law tenement it needed light courts. But needing a place to put windows for the apartments doesn’t mean you have to give up valuable retail space at the ground floor. The street facade (behind me) is a series of narrow and deep storefronts. The wall on the right continues down to the cellar foundation, separating the space below me from another below the main block of the building.
The two sheet-metal covered square bumps are former skylights. Most likely they were painted over for the World War II blackout and never operated again. Eventually, they were capped to prevent leaks. At the time this building was built, electric light was still a fairly new technology and incandescent bulbs of the era ran hot and illuminated badly. So skylights were useful to the store owner and a way for the landlord to increase the store rent.
The big steel flue suggests that the space below me was a restaurant.
Finally, I have no idea what those two jack-arches on the right wall are for. Maybe construction openings in the wall that were closed off when the roof was built.


You must be logged in to post a comment.