

An overly zoomed-in view of the Main Building at Ellis Island, completed in 1897:
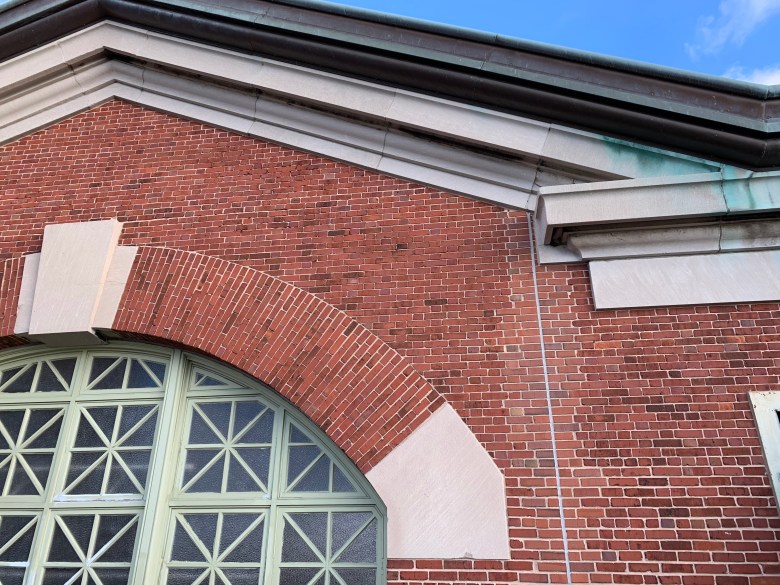
My first reaction is that is a heroic arch, 8 half-bricks deep with limestone bearing and key stones. On second thought, not so much.
This is a bearing wall building, with a lot of structural steel used for the interior floors and the roof.[1] There’s also a lot of steel in the exterior walls: the openings have loose lintels made of multiple I-beams through the thickness of the wall. There is a heavy steel lintel of that type right over this arch – you can see a small ghost of its presence in the wide brick joint to the right of the top of the keystone.
It gets more involved[2]: there’s some minor steel lining the curve of the arch, and the lintel is supported by a steel post just short of that vertical expansion joint. The joint, of course, gives away the game: if the arch were truly a structural arch, its thrust would be closing that soft joint.
In any case, the vast bulk of the roof load is distributed to the side walls, not this end wall, and even if the big lintel were not present, there’s not all that much wall load above the arch. If the arch were an arch, it would not be a heavily loaded one. But with the steel, it’s not really an arch, it’s decoration. You could replace all the brick with metal panels or glass and the structural action of this piece of wall would not significantly change. What would change would be the style, the symbolism, and[3]the architectural gravitas.

You must be logged in to post a comment.