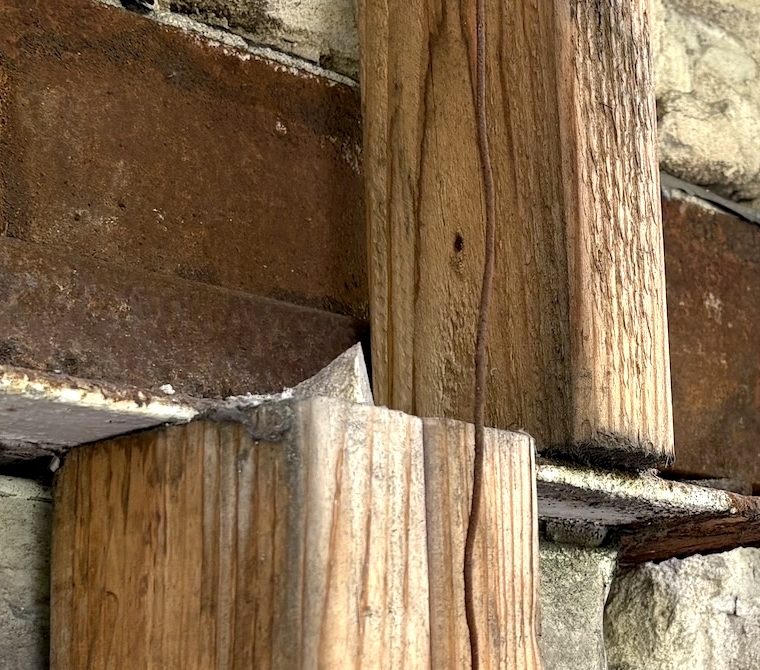

A lesson that structural engineers learn early on is to keep load paths as simple as possible, within the context of the architectural design. Here’s a bad load path:
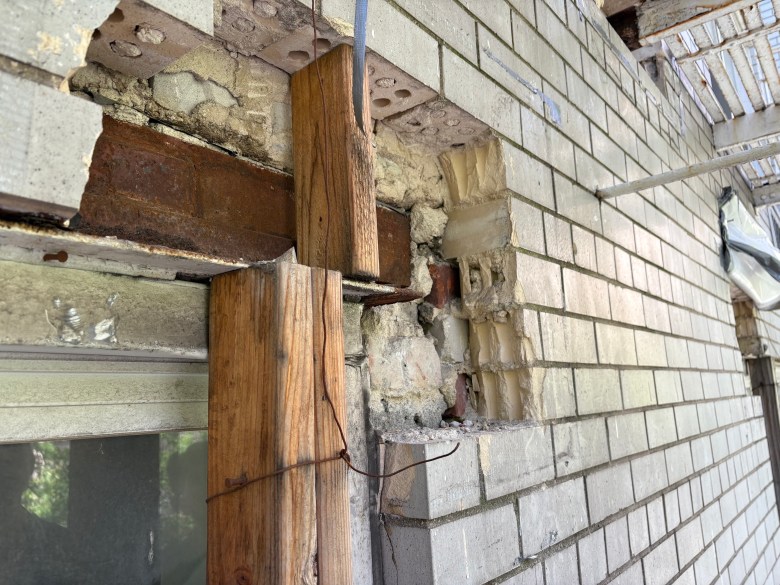
What you’re looking at: the white glazed brick veneer has been removed to expose the steel lintel. The mason was concerned, with good reason, that the unsupported brick above the lintel might shift, so they installed the upper, single 2×4 to carry load from the unsupported veneer to the lintel. And since the lintel end was later undermined by veneer removal, they added the lower, doubled 2×4 to carry load from the lintel down to the sill below.
This is, as previously stated, a bad load path. The two pieces of shoring are not aligned, the veneer to the left of the removal area is being carried by a lintel that is temporarily shored at its end, rather than below the load. In other words, the load from the unsupported veneer goes through the upper shore, offsets through the lintel, and then through the lower shore to the sill. The load from the intact veneer on the left goes to the lintel, than offsets through the lintel, then through the lower shore to the sill. No straight lines, no simplicity.
You’re probably ahead of me: none of this matters. The loads are small, and the steel lintel is strong enough to carry the offset loads without significant stress or deflection. This is an important point: ordinary engineering practice becomes wildly conservative when the scale of the structure becomes very small. Every once in a while, an engineer who is only used to working on building design is asked to design something small – lintel shoring, or a bench, or a table – and the results are usually badly over-designed. Steel supporting masonry is supposed to be designed for a maximum deflection of L/600, which for a three-foot-wide window is 0.06 inches. Is anything bad going to happen if that lintel were to deflect 0.08 inches? (For people not in the US, 0.02 inches is half a millimeter.)

You must be logged in to post a comment.