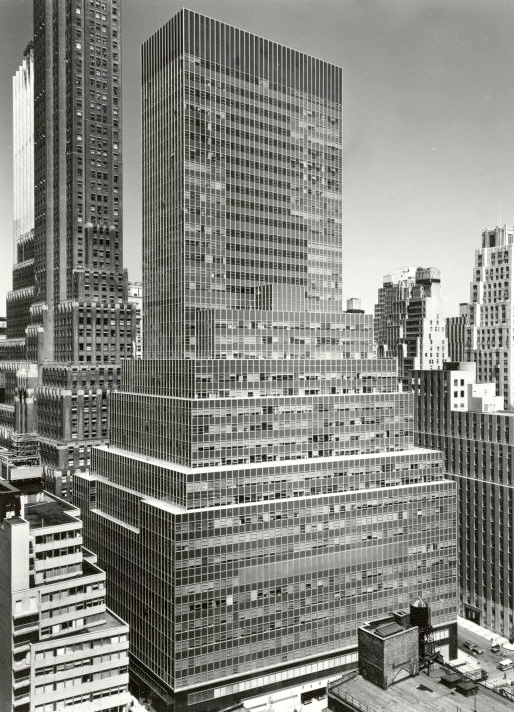

When Emery Roth & Sons designed the office building (now mixed office and residential use) at 80 Pine Street, completed in 1960, they were following the architectural trend of the era.

Even though the building was designed under the 1938 New York City Building Code, which assumed masonry exterior walls on all high-rises (and most shorter buildings), the visible exterior walls were glass. And since the building fills the block from Pearl to Water Street, Pine Street to Maiden Lane, pretty much all of its facades are visible.
The building was designed under the 1916 zoning law, hence the setbacks. If it had been built a few years later, using the 1960 zoning law, it might have had the same skin but had fewer setbacks and a plaza at street level.
When there’s a movement, I find it’s easiest to understand by looking at what the movement is a reaction to. Right behind 80 Pine, on the left, is 70 Pine, the 1932 Cities Services Building. It’s straight-up corporate Art Deco, with a brick and terra-cotta facade, and a crown (not visible in the Wurts Brothers photo above!) that matches the Chrysler Building for style, if not for shininess.
(Fine, here’s Irving Underhill’s portrait of it in 1932:

)
I’ve never heard anyone seriously suggest that buildings like 70 Pine were ugly, but hardcore International-Style modernists would talk about how the styling and ornament were dishonest. In that logic, 80 Pine’s glass walls show off the interiors (at least in theory), while 70 Pine is an object to be looked at on its own. The reaction to the reaction was that glass-walled buildings, particularly once they got rid of setbacks by taking advantage of the new zoning law, became boring. I remember hearing my parents (who were not educated in architecture) in the 1970s talking about “shoeboxes,” by which they meant the progeny of 80 Pine: buildings with rectangular-prism overall form and repetitive glass walls.
You must be logged in to post a comment.