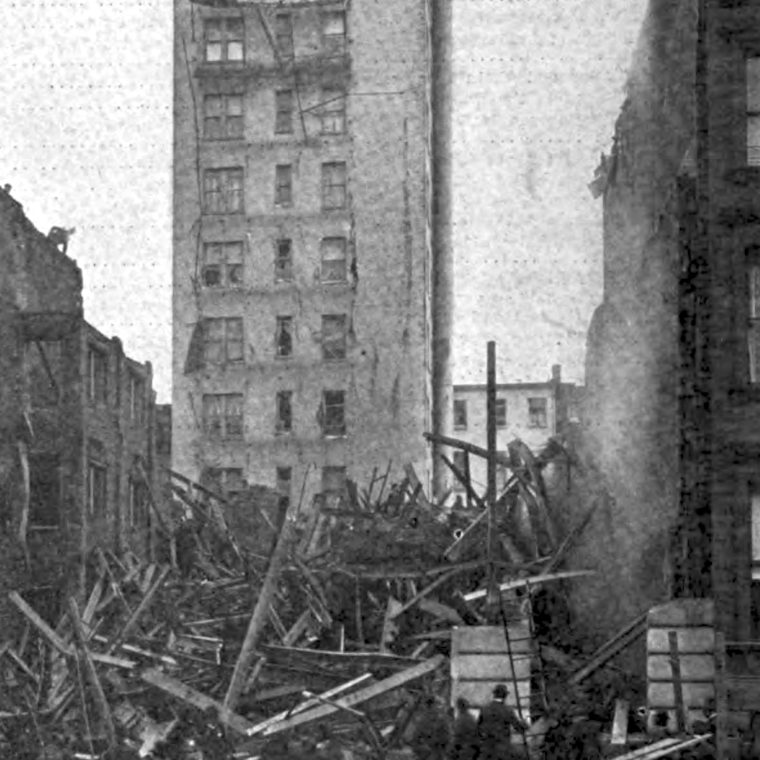

That pile of debris was a three-quarters-completed apartment house the day before that picture was taken. The title of the forensic report published in the Transactions of the ASCE, “The Collapse of a Building During Construction” summarizes the event. The questions of what happened and how people reacted to it are more interesting.
The Darlington would have been boringly standard for small apartment hotels of the beginning of the 1900s in New York: thirteen stories, not very big in plan, with a (by then) old-fashioned cage frame with cast-iron columns and exterior masonry walls that carried their own weight and provided lateral stability to the frame. In 1904, when the construction was taking place, nearly all new and large commercial buildings in the city had switched to steel skeleton frames, while residential construction was largely still using the older technology. This was not happening without notice: there had already been several well-publicized failures of cast-iron columns and structural engineers were pushing, as a group, for the abandonment of cage frames with iron columns. The Darlington collapse killed more than twenty workers on site and a woman in the adjacent building in the center of the photo. William Starrett, whose career spanned the cast-iron and steel eras and ended with being in charge of the construction of the Empire State Buidling, had this to say in 1928 about the effect of the collapse: “The final disappearance of cast-iron columns in large buildings followed the collapse of a thirteen-story apartment house during construction in New York in 1904.”
The ASCE report was the result of an investigation by Harry de Berkeley Parsons, a prominent engineer who is today, unfairly, best known as the brother of William Barclay Parsons, the founder of Parsons Brinckerhoff. I have written elsewhere about his forensic investigation, but it’s worth looking at the technical details of what went wrong. Cage frames have no stability of their own, because it’s not possible to create rigid connections in cast iron using riveting. Cast-iron columns were designed using tables that assumed concentric loading…which brings us to the structural plan of the Darlington:

If you look closely, you will see that nearly every column (represented by the squares) is loaded asymmetrically. That creates bending moments in the columns that they were not designed to carry. The bolted connections of the beams to the columns, and the column splices, had far more play (free movement) than riveted connection would have had, and so provided little or no restraint when the columns tried to move under load. Parsons identified the triggering failure as a column buckling brittlely because (a) it was carrying bending moment and (b) its effective length was longer than the floor-to-floor height because of the poor bracing by the floor beams. Once one column failed (per Parsons, most likely number 34 or 36 at the fourth floor), the disrupted load paths caused a cascade of failures as other columns were overloaded. The phrase “progressive collapse” did not yet exist in 1904, but that’s exactly what Parsons described.
The irony of the situation is that this class of buildings is safe once completed, because the large construction loads are gone and the walls are bracing the frame. Had the Darlington survived another month or two, it might well still be standing, and some other cage-frame building would be the subject of a cautionary tale about why we no longer use cast iron.


You must be logged in to post a comment.