
I’ve lost track of how many historic preservation events, conferences, parties, books, and memes have used some version of “learning from the past” as a theme. There’s a reason that phrase has become a cliché: it’s a useful idea. New problems in architecture, engineering, and construction do exist, most commonly with regard to new uses or new materials, but many of the problems we face have existed before in some form. Maybe most of the problems we face have existed before. And there’s no reason to believe that people in the past were less clever than us, when we look at what they were able to accomplish with fewer and more primitive tools than we have at our disposal. So a good first step to solving a current problem is to see if it’s been solved before. For the next few days, I’ll be looking at some of the constructive logic in Architectural Terra Cotta: Standard Construction, as published in 1914 by the National Terra Cotta Society. The illustrations in the book are archetypes, not real buildings, but they are very close to the as-built condition of many buildings and therefore can be taken as a useful guide to reality. More importantly, and to the point of the title of this blog post, just because new buildings have not been constructed using these details in seventy years or more doesn’t mean that there aren’t lessons here addressing current-day problems.
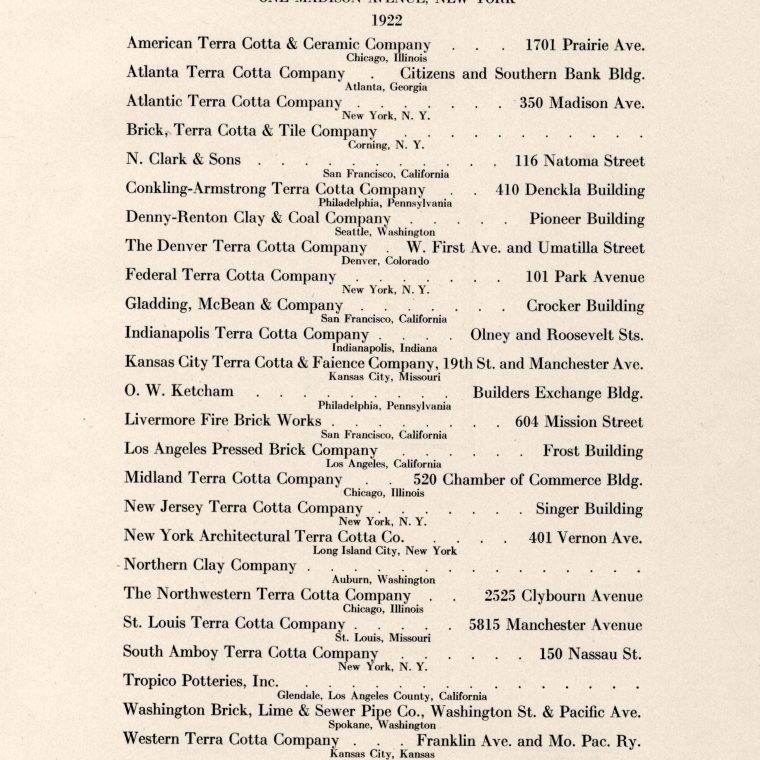
The image above, from the back of the book, shows the corporate members of the National Terra Cotta Society, and there are some big firms in there. The ones that jump out at me are American and Northwestern in Chicago and Atlantic and New York Architectural in New York, but a number of them are famous one way or another. Gladding McBean is still making terra cotta.
Let’s start with plate number 1, showing an entrance to a building:

This detail, like most of the book, is for a design in the American Renaissance (classical revival) style. Since I’m talking about the way these things were built, it’s worth mentioning that the detail would be pretty much the same if this were Gothic, or Art Nouveau, or any one of a few dozen different styles. The issue was how to use terra cotta to imitate stone, not the aesthetics. One place this differs from reality is that most buildings with terra-cotta or mostly terra-cotta facades used ashlar stone at the base, because of the relative fragility of terra cotta. People breaking off chunks of your facade by hand looks bad, so keeping the weak material out of reach of anyone heavier than a pigeon is a good idea. Here’s a close-up on the door head:

The wide-diagonal-shaded area represents the brick back-up masonry, the closely-spaced diagonal shade is terra cotta. The channel on the upper right is part of the second floor structure. Note that furthest-projecting terra cotta, the decorative arch and the decorative lintel at its base, are hollow, while the terra cotta in or near the plane of the wall are filled solid with brick. The actual structural lintel over the door opening is two channels and an angle, so the arch is for show. As a matter of fact, there’s a note in the elevation “3×3 angle to take thrust of arch”. Given that the arch is carrying nothing but it’s own weight, the afore-mentioned pigeons, and maybe some snow, that thrust is small, but it still has to be resolved, so a piece of steel was used. This is not a masonry detail: this is a hybrid masonry and steel detail, as one would expect for the cutting edge of construction technology 108 years ago.
You must be logged in to post a comment.