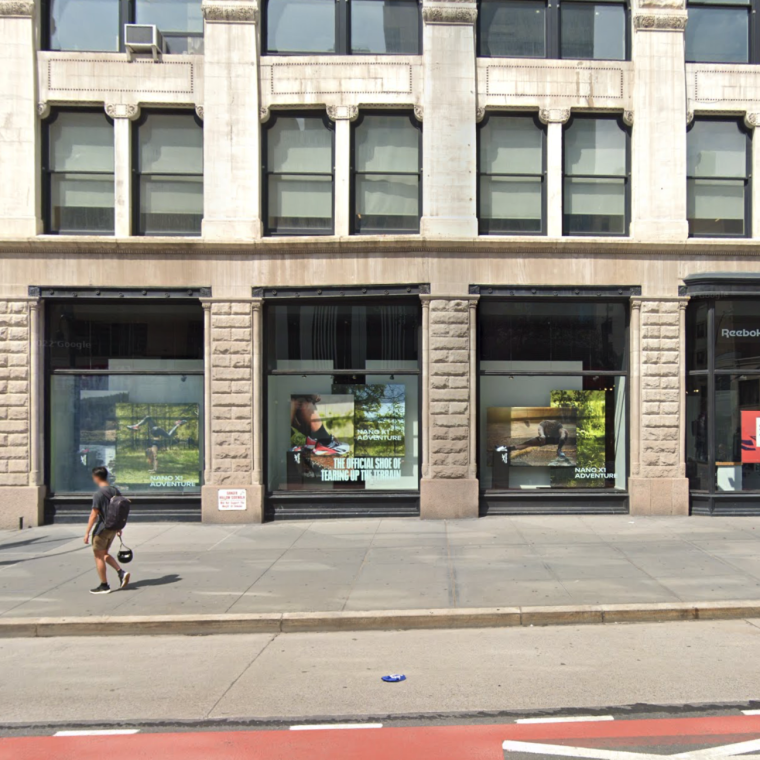

The picture above shows a piece of the south (14th Street) facade of the 1887 Lincoln Building at One Union Square West. It’s a fairly ordinary small office building of its era, with terra-cotta floors supported by wrought iron beams, cast iron columns, and masonry bearing walls. There’s a peculiarity in the picture that is quite real, and that is the differential movement of the building visible in the third bay from the right. The first three piers (the one at the corner and the two immediately to its left) are all at the same elevation; the remainder of the piers are a bit lower. As a result the masonry spandrel panels in the third bay are tilted down to the left.
As I am neither psychic nor a time-traveller, I do not know for certain how this came to be. However, knowing a bit about the history of the area and the built environment there, I can make some educated guesses. First, the soil conditions in the area are mediocre, neither good nor particularly bad. According to the Viele Map, there was a stream not very far west of this spot, so the water table was probably high. About fifteen years after the building was constructed, the IRT subway was built through Union Square but pretty much following the line of Union Square East, a block away. About fifteen years after that, the BMT subway was constructed below Broadway and the center of Union Square (the Broadway line), and below 14th Street (the Canarsie line). The portion of below-grade construction closest to the building is the cut-and-cover tunnel for the Canarsie line maybe a dozen feet away to the south, and the bigger excavation for the west end of the Union Square station on that line, which is just across the street to the east. The BMT company would likely have underpinned the front (east) facade of the building for the large excavation for the station, but not the south facade, which I know because that was their documented pattern. Dewatering for the subway construction, or simply pumping the ground water that seeps into the tunnel and station would have temporarily or permanently lowered the water table; lowering the water table in mediocre soil tends to lead to some compaction and therefore settlement.
In short, it’s likely that the building settled in the 1910s during subway construction, but the east end of the building was restrained from settlement by underpinning. That would lead to a pattern of movement exactly like what is seen above.
More importantly, that settlement is not necessarily structural damage, if by “damage” we mean a change in condition that has a deleterious effect. Whatever cracks (in the joints of the stone veneer and likely in the joints of the brick back-up behind it) formed in the masonry from the movement have long since been addressed. Gravity load is still passing through the masonry, as intended, and the limit on lateral load is the mostly-open first-floor storefronts, not the angle of the spandrel panels in the third bay. A building like this, without a continuous steel frame, is rather loose, and can settle without causing overstress other than some masonry cracking. I don’t know that there is no structural damage (I’m still not a psychic) but there’s no particular reason to believe that there is. Certainly, this movement, which is visible in pictures from the mid-1900s, is not a reason to believe that.
I’m going to be writing this week about various issues that crop up again and again in building investigation. So, for today’s start: movement by itself is not necessarily a sign of structural damage. The older the movement is, the less likely that it is. Movement needs to be investigated, but should not be automatically assumed to be a sign of failure.