

From a magazine I can’t readily find (the February 28, 1891 edition of Architecture and Building), via a scrapbook at the New York Public Library: a very involved railroad and boulevard system that I doubt anyone wanted and had zero chance of being built:
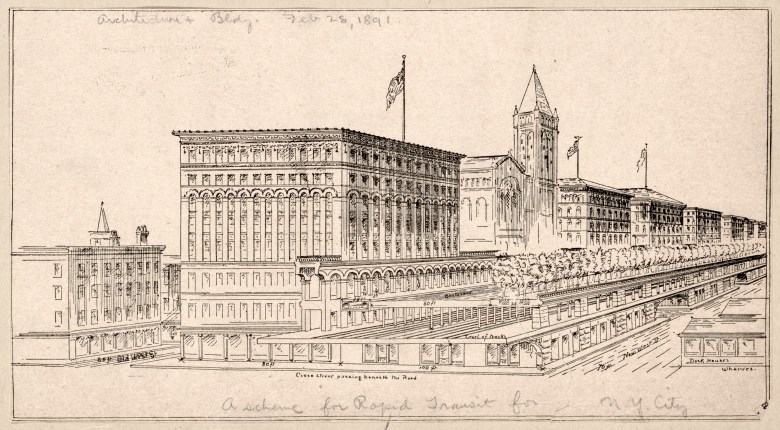
This proposal is along the Hudson, at West Street facing the river. The docks are off to the right. The existing buildings on West Street (on the east side, across the street from the docks) are on the left, the short, unimpressive buildings. Note the label “Old West Street.” The proposal is to take the “marginal way” – i.e., the paved area along the docks used for temporary storage of cargo – and maybe some landfill (see below), and construct (from east to west) a bunch of new (high-rise by their standards, mid-rise by ours) industrial buildings, and then an arcade railroad and boulevard (more on this below) and then a “New West Street” facing the docks. The arcade structure has what appears to be warehouse or freight-handling space at grade, possibly to replace the utiltiy of the marginal way, below a level of rail with six tracks (at a guess: express in the middle, local next to it, sidings for freight at the edges) below an elevated boulevard with trees (and, one must assume, cafes and strolling jugglers). To give a sense of the scale, Old West Street is called out as 60 feet wide, the row of new buildings as 80 feet, the under-track storage and tracks as 100 feet, and New West Street as 70 feet, for a total of 310 feet, or a block and a half by midtown standards. Looking at a Sanborn Map of the 1890s, West Street and the marginal way combined were 250 feet wide and then there were the head-houses for the piers at another 40 or 50 feet, so maybe the idea was to do all of this without any landfill.
The railroad portion looks a lot like the 1860s to 80s proposal for an arcade subway under Broadway. That made sense in terms of rapid transit, as Broadway was where the heaviest traffic was at that time. The only way to remotely justify six parallel tracks on the West Street proposal is to assume that at least some of that capacity was for freight. But the capacity of all those new warehouses, and the under-track storage would have been huge, as would the capacity of a six-track rail line. Assuming that there was enough freight at the west side piers to justify it…I doubt that boulevard would be such a pleasant place. Trying to reconcile a civic improvement (the boulevard) with a freight-handing improvement, with a transportation improvement would be difficult. The penciled-in caption calls it a scheme for mass transit, but West Street is a peculiar place to put mass transit when the center of gravity of population and movement is much further inland.
One last nit-pick: does that look like New York? The grand boulevard over the arcade, the line of nearly-identical buildings? We tend to do things here piecemeal and incrementally, giving us a jagged skyline and irregular development. Even where we have nearly identical buildings (yje row houses and tenements of the same era as this proposal, for example) they tend to be organized in small groups of a block or two at most before there’s an interruption. The big building with the tower is, in that sense, the most accurate part of the drawing.
You must be logged in to post a comment.