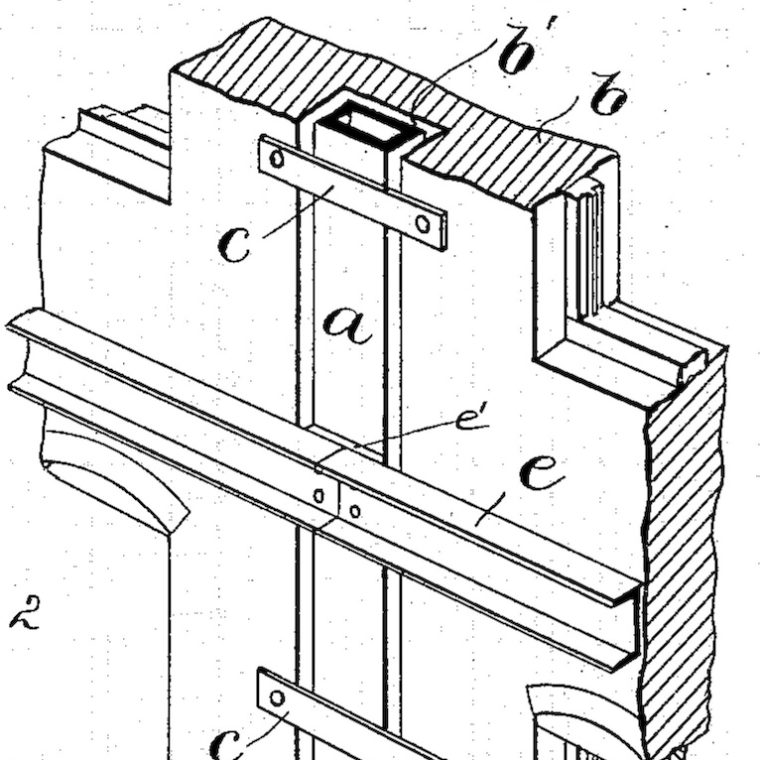

A piece of a patent – number 612,365 to Willard Sears, applied for March 16, 1898, and awarded October 11, 1898 – titled “Construction of Buildings”:

Like yesterday’s patent, this is a riff on the then-new concepts of skeleton-frame buildings, with the exterior walls supported on a metal frame, starting in 1890; and cage-frame buildings, with frames supporting the floors and integrated with self-bearing exterior walls, starting in 1884. The illustration pretty clearly shows a cage frame: the only hollow-rectangular tube columns in 1898 were cast iron, and the spandrel beam is entirely inboard of the wall rather than supporting it. He also states that he prefers “to support the covering [wall] independently of the frame – that is to say, the covering is preferably built free from the frame form the foundation upwardly, the foundations directly supporting the entire structure of the covering, so that shrinkage or settlement of the covering will not be obstructed.” This was a common sentiment among those who preferred cage frames to skeleton frames and, to be fair, it wasn’t obvious in 1898 which frame was the better solution.
Mr. Sears was not addressing the structural design of the frame itself, but rather an issue that was being discussed then: the longevity of metal structure embedded in an exterior masonry wall. This was discussed in the professional press at some length between 1895 and 1910; when there were no failures obviously associated with embedded steel, people gradually stopped paying attention, until failures started in the 70s, leading to facade-inspection laws in New York and Chicago and eventually a whole bunch of cities. Sears’s idea was to prevent contact between the embedded steel and the masonry with an air gap: “It is the common practice in constructing buildings of this type to build the covering [masonry] directly in contact with the members of the metal frame or to fill in any space that may exist between the masonry and the frame with cement or grouting, so that the surfaces of the members of the frame are practically inaccessible to air, thus allowing the moisture contained in the masonry to come in contact with the frame and oxidize the latter.” The drawing shows his solution: provide a chase within the masonry that allows “vertical air spaces” around the column.
Those chases might well have worked to reduce the amount of water coming in contact with the columns, which was his goal. There are two flies in the ointment: the structural action of a cage frame and the structural action of a skeleton frame. The skeleton-frame problem is the easy one: there’s no way to create similar air gaps around spandrel beams that support solid masonry walls (and solid masonry walls were the only curtain walls at that time) so his scheme flat out does not work with skeleton-frame buildings.
The cage-frame problem is more subtle. A frame composed of steel floor beams and cast-iron columns has little or no lateral-load resistance. Cast iron columns can’t carry much moment; there’s no way to make rigid connections to cast iron using bolts, and you can’t rivet cast-iron connections without breaking the iron. Cage frames with cast-iron columns depend on the exterior walls for lateral stability, which only works if the walls are in direct contact with the frame. In other words, Sears’s clever detail to limit rusting would prevent the building structure from working the way it was supposed to.

You must be logged in to post a comment.