
A timely ‘Yes’ to converting older buildings is set to further fuel Manhattan’s current office-to-residential boom.
New York City Council recently passed Mayor Adams’ ‘City of Yes’ proposal to create over 80,000 new housing units across the city over 15 years.
Among the historic zoning reforms, which include enabling homeowners to more easily convert a garage to a secondary unit, it will now be easier for office buildings constructed between 1960 and 1990 to be converted into new residences.
This will breathe new life into a large number of Class B office buildings, providing much needed relief for the city as it faces a shortage of over 500,000 residential units.
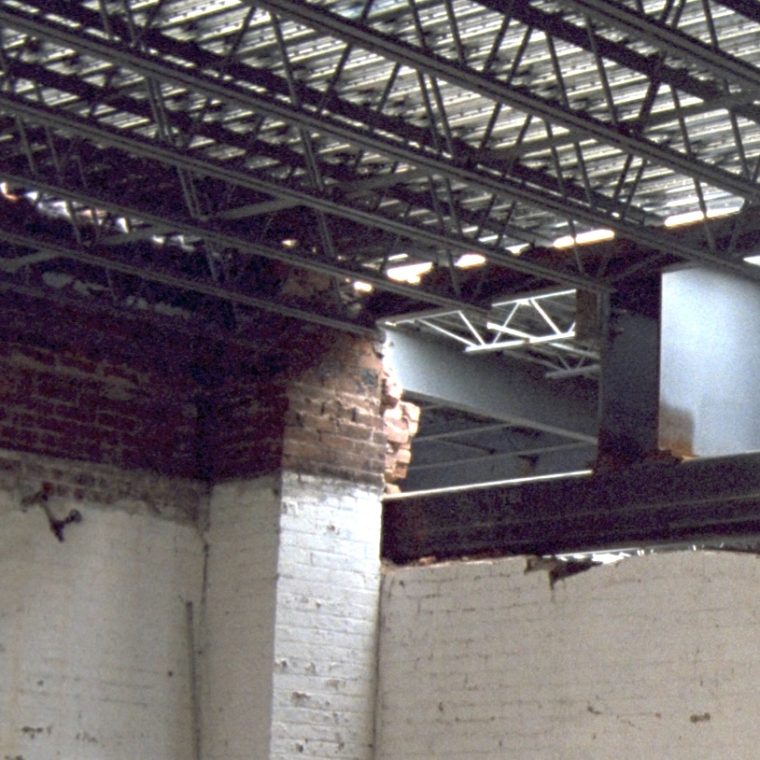
One area this could affect, for instance, would be the large swath of hybrid office-industrial loft buildings in Midtown South which have long been abandoned.
City of Yes reforms open up a lot of buildings like these to residential conversion that, while they make economic sense to convert, previously were excluded due to zoning.
The challenge comes in applying this kind of conversion to buildings from the 1960s and 70s, however, our experience with years of residential conversion (including loft buildings and a hospital) make me confident that the right solutions are already there.
Living in the past
Age hasn’t been kind to many of these buildings and they have gradually drifted from Class A to Class B or lower.
If you have a modern Class-A building, it has beautiful elevators and a great lobby and an HVAC system – a nice place to work.
The problem with the 60s and 70s era of offices is they were built to use an earlier generation of mechanical ventilation and fluorescent lights, so have very deep floor plates without the modern systems to make them pleasant.
Ideally, a residential building wants a window no more than 25 or 30 feet away from the furthest portion of the apartment, but some of these older buildings are up to 200 feet deep.
As an example, at Old Structures we’re in a 1931 Class B office building built to standards from before air conditioning and fluorescent lights, which is to say that no office space is more than 30 feet from a window.
The floor-to-floor distance of 60s and 70s offices also tends to be less than the modern standard, which makes it difficult to update their outdated mechanical and lighting systems to what people expect now.
These are hardly new problems – people have been converting old factory buildings extensively for more than 40 years through a variety of clever solutions.
What’s new is the recent boom in office conversions bringing more developers into this area of work, arguably as a result of mass office building vacancies beginning post-COVID and continuing through the prevalence of home and hybrid working.
With less demand for office space, buyers are potentially becoming more discerning and not signing office leases in – for lack of a better word – unsightly buildings.
Being brought into the fold by City of Yes might mean these finally appeal to developers seeing their potential as residences.
Turn-of-the-century industrial buildings in Manhattan are now some of the most expensive multiple dwellings in Tribeca, so residential conversion can definitely be done in a way where there’s a lot of money to be made for the developer.


Seizing the office-to-residential opportunity
The building boom since 2002 has been driven by demand for both offices and apartments. But starting with COVID, demand for offices was reduced, and with home and hybrid working not going away anytime soon, this is sure to continue.
As such, developers seem to have been pushing new apartment buildings into smaller and weirder lots, which can be far more disruptive to neighborhoods than somebody converting a garage to a house for their mother-in-law.
So I think City of Yes will reduce shoe-horning new development on small lots to some extent – if you’re a developer and your choice is to try to put together a tower in a less-than-ideal location, or to convert a big 1960s building, odds are that the conversion will be the better option.
What it requires is getting out of your comfort zone as to what you can do, and it helps to know the differences and nuances of all types of buildings from different eras.
Making the unworkable livable
It can be daunting to approach someone new when going to a bank or pulling the trigger on a new project, but in the case of converting older buildings, you need people who know what they’re dealing with.
At Old Structures, we are experts in the way buildings used to be built.

We provide a wealth of understanding to help tackle the nuances of your office-to-residential project from feasibility study to completion, whether the building was built in the 60s or even earlier.
For developers and architects seeing the opportunity at the heart of the City of Yes reform, I believe our insight is vital in maximizing the value of any conversion project on your horizon.
If you’re interested in office-to-residential conversion or just want to find out more, we’d love to discuss our approach with you. Get in touch.


You must be logged in to post a comment.