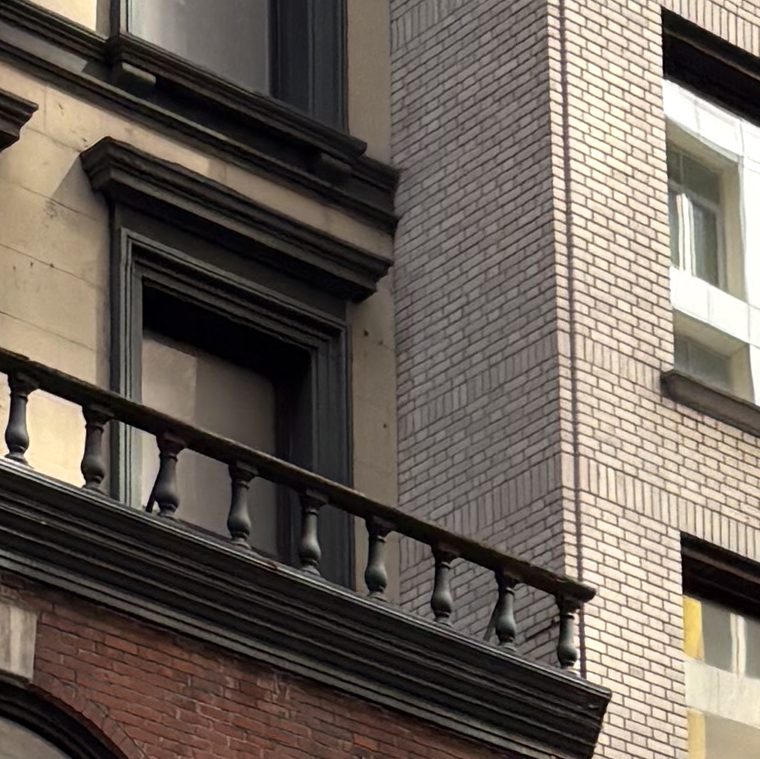

As I was passing by, a photo of 10, 12, and 14 East 44th Street, three 25-foot wide buildings in an area – Midtown East – dominated by very large buildings:

That’s 14 on the left and its fourth and fifth floors give away part of the game: this is a brownstone rowhouse with a commercial addition in the front where the stoop used to be. Most likely the original front facade has been removed at the bottom three floors and resupported by a beam at the fourth floor elevation; most likely the current second floor was the parlor floor and has been shortened by having the floor raised, so the original basement could be made into a first floor level with grade by having its floor raised. These were all common alterations in the 1910s, 20s, and 30s as rowhouses in changing neighborhoods were converted to commercial or mixed use.

Looking at the block in 1910, we have a row of houses from 8 to 14, nearly identical except for rear-yard additions. The blue indicates a stone facade on (the pink) a fireproof building with masonry walls. (I should mention in passing that St. Bart’s and Temple Emmanu-el have both long since moved further uptown, to be closer to their congregations.) So the burning question is: if 14 was converted to commercial use with some alterations, are 12 and 10 newer replacement buildings or better-hidden alterations of the old houses? A fast look at their certificates of occupancy show that 12 is a fire-rated building from 1921 and 10 is a fire-rated building from 1917, so they are basically new. Most likely they still have the rowhouse party walls at part of their side, either as bearing walls or as enclosure.

You must be logged in to post a comment.