

Keeping on with the construction photos of the St. Regis Hotel under its temporary name “the Astor Building”… Unlike my previous dive into the construction photos of the Equitable Trust Building on Broad Street, the main sequence photos here (which are numbered and dated) begin with the superstructure steel being erected. There are two foundation photos in the scrapbook digitized by the New York Public Library, and they offer some hints but not a full picture.
The first photo is almost meaningless:
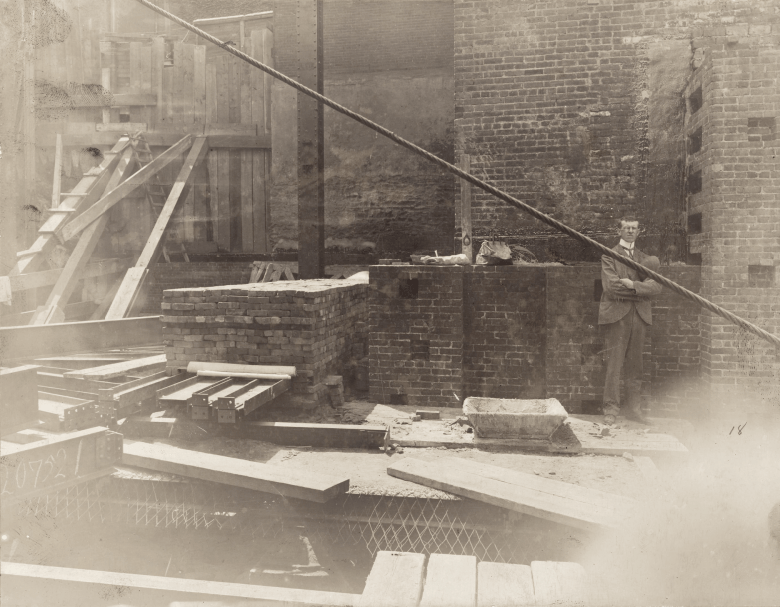
Note that the photographer (and the fellow on the right) are standing on a steel-framed floor. The portion in the foreground has temporary wood planks on the beams, the part further away has either concrete floor slabs or non-structural concrete on top of another structural floor (most likely tile arch). The diamond-pattern mesh not something I’d expect to see in a draped-mesh concrete slab but it was used occasionally. Is this the first floor? A cellar above a sub-cellar? Can’t tell.
The brick thing behind the man looks new (see below) and there’s a big pile of loose brick to its left, in front of a new steel column. The second photo is a bit more useful, but still leaves me wondering:
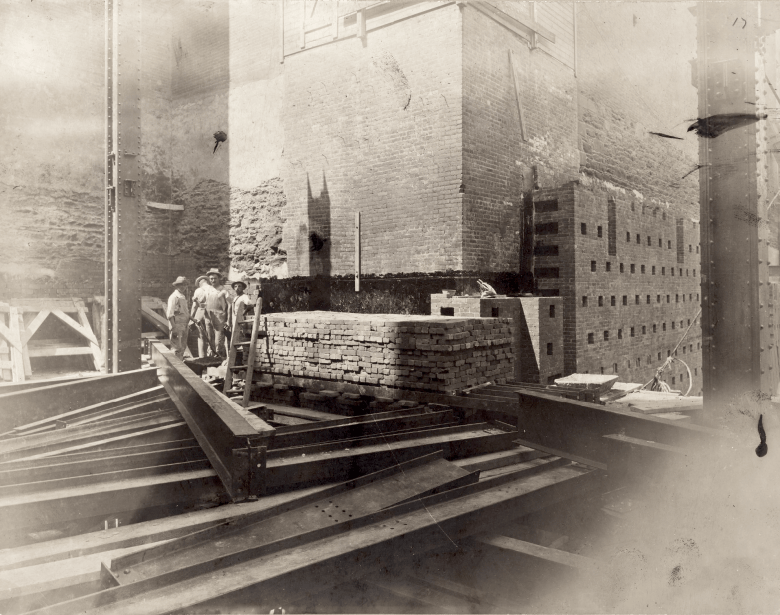
The photographer has moved to the left and aimed his camera diagonally back to the right. The big brick thing is definitely new and note that it is completely featureless, even at the soon-to-come floor level marked by the connections on the column on the left. (There are similar connections on the column on the right, but because it’s so close, perspective makes it hard to judge.) I think that’s the base of a very large chimney for the boiler flue.
To the left of the brick thing, and beyond it, is a rubble-masonry wall, which strongly suggests that we’re below grade and looking at either a neighbor’s foundation wall or the foundation wall of one of the previous building on the site. Interestingly, the development of Fifth Avenue in midtown as a high-end residential neighborhood was so rapid that some lots never got the usual spread of rowhouses. Here’s the area in 1892 (north is up), with a large vacant lot at the southeast corner of Fifth Avenue and 55th Street.

The “Presbyterian Church” is the Fifth Avenue Presbyterian Church visible in yesterday’s photo. St. Luke’s Hospital was, in 1892, planning a move to Morningside Heights. By 1897

the University Club was planned for part of the hospital site, but the St. Regis/Astor site was still an empty lot and some rowhouses. By 1907, the hotel was complete

and occupied the former vacant lot and the sites of four houses on 55th Street.
So the rubble wall we’re seeing might be a neighbor’s foundation, or a piece of foundation from one of the four houses, retained after demolition and reused for the new building.
On the right of the second photo, between the brick thing and the column, is a coursed rubble wall, which implies either older or higher-quality construction than ordinary rubble. Again, either a neighbor’s wall or a remnant reused.
Finally, what is going on with the new brick construction in front of the big brick thing? That is a lot of closely spaced holes…far too many at too close spacing to be ordinary beam pockets. A coal bunker or some other mechanical system adjunct, maybe?
Coming soon: superstructure steel
Part 1: here.
Photo from the Miriam and Ira D. Wallach Division of Art, Prints and Photographs: Photography Collection, The New York Public Library. “The Astor Building” The New York Public Library Digital Collections. 1902.

You must be logged in to post a comment.