
One of the outgrowths of spending so much time studying the history of building technology is that I’ve spent a lot of time studying horrible tragedies. Building collapses and fires, and the resulting deaths, injuries, and monetary losses, have traditionally spurred new ideas in design and construction. Some of those ideas have been terrible and quickly abandoned, and some are still with us today.
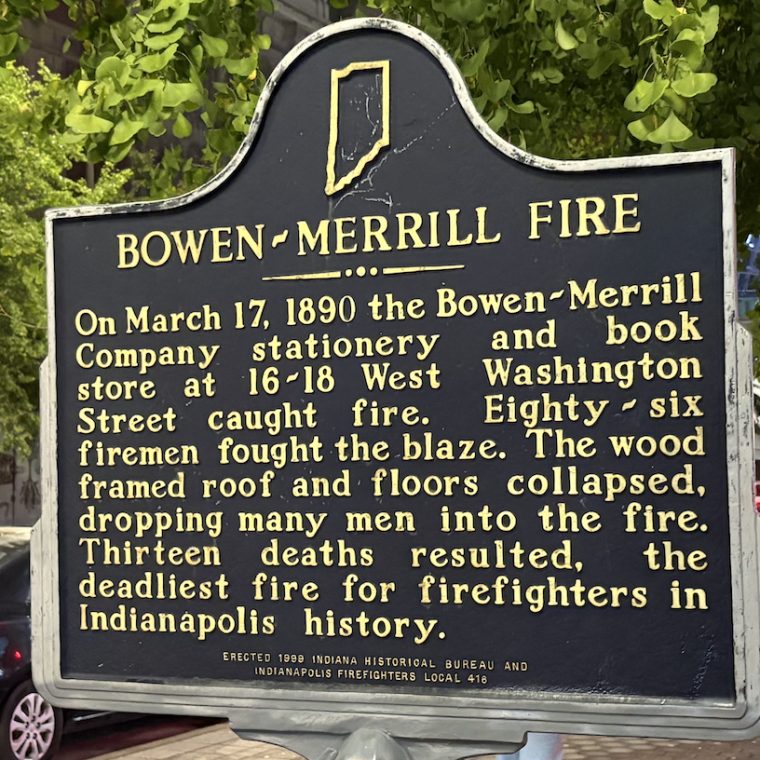
While I was in Indianapolis last week for the APT conference, I saw this sign

which mostly speaks for itself. Judging by a photo taken during the fire, the building looks to have been four stories with a cellar, and maybe 40 or 50 feet wide. The description of the fire begins with people seeing smoke coming up from a sidewalk vault, and then fire being found some two hours later on the upper floors. It sound like all the floors collapsed at once, which suggests progressive collapse beginning with the roof – each tier of wood joists falling on to the one below and overloading it in turn. Or maybe there was a severe failure near the bottom, that pulled the upper floors down. A photo taken from the rear after the fire, through the shell of the building towards the front facade, shows no interior framing remaining.

The building was too wide for a single span of joists, so there must have been a line of beams and columns at the center (or maybe two such lines). Failure of one beam or one column could have triggered the whole collapse.
This was a relatively small building and the fire was catastrophic. If you put yourself in the shoes of someone in 1890, the push at that time for “fireproof” construction and better fire-fighting equipment is perfectly understandable.

You must be logged in to post a comment.