
More construction photos of the St. Regis Hotel, temporarily called “the Astor Building.”
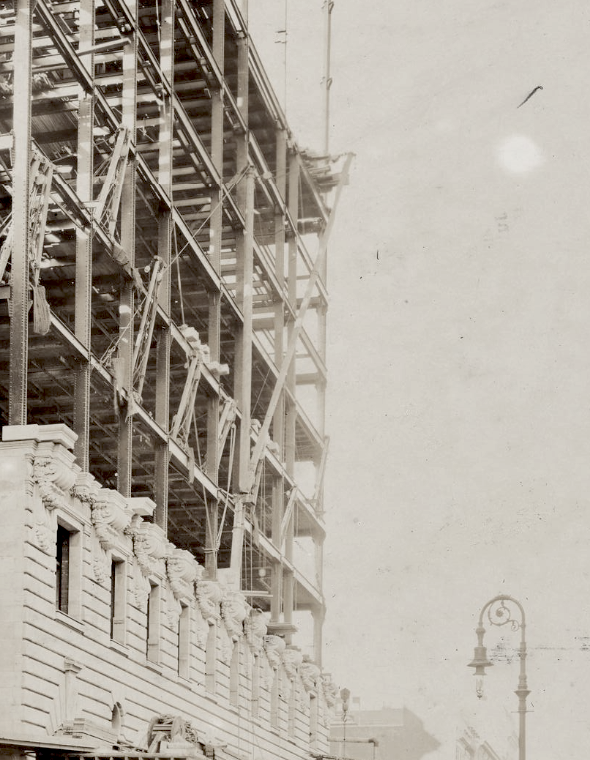
In late November 1901, the building was moving along, with the steel skeleton, what appear to be concrete floor slabs, and the heavy masonry facade all simultaneously in progress. First, the 55th Street (north) side:

The stone veneer of the facade is complete to the top of the second floor, and is a good story and a half above the heavy-timber sidewalk shed. The riveted steel frame, with its built-up box columns, is fairly normal, although there’s one peculiarity discussed below. And the upper floors have wood planks laid temporarily over the steel floor beams, with the fourth floor (the lowest floor visible above the facade) looking complete. Also, that appears to be an automobile parked two doors down on the left. In that year, it could be any of dozens of small companies and could just as easily be electric- or steam-powered as have a gasoline engine.
The Fifth Avenue (west) side:

This view makes it clear how out-of-scale the hotel was with the neighboring houses. We’ve got a good view of the big crane being used for the steel and at least nine small ones used for masonry. We also have a pixellated view of what appears to be wood formwork for the floors hung from the floor beams:

The peculiarity that I mentioned above is that the columns are extending bare three stories above the top level of erected beams. Even before 1901 it had become standard for columns to be erected in two-story lengths. That was not based on anything in the frame analysis, simply on efficiency: most commercial buildings had column spacing of 18 to 21 feet, meaning that the beams were that long. If a building had 12-foot floor to floor heights and the columns came in two-story pieces, than the columns were 24 feet long, so about the same length. In an era before big flatbed trucks, that made sense. These three-story columns are 30 or more feet long, and therefore a bit more annoying to transport and erect. Note that you can see the splices just above the highest tiers of beams and that most of the beam connections, then as now, came to the site already on the columns. Also, the corner column appears to be oriented diagonally, which is charming and weird.
Part 1: here.
Part 2: here.
Part 3: here.
Part 4: here.
Photos from the Miriam and Ira D. Wallach Division of Art, Prints and Photographs: Photography Collection, The New York Public Library. “The Astor Building” The New York Public Library Digital Collections. 1902.

You must be logged in to post a comment.