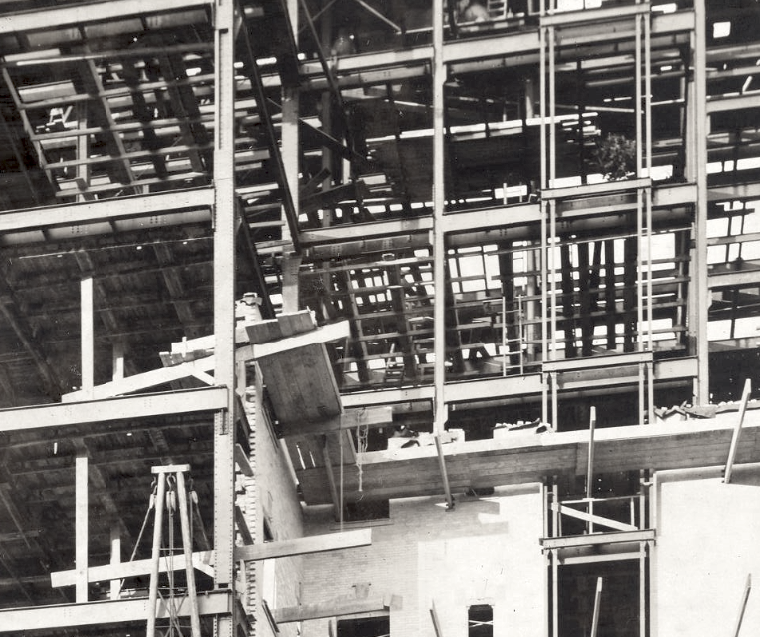

The beginning of 1902 saw the frame of the St. Regis Hotel, temporarily called “the Astor Building,” reach its full height in two stages.
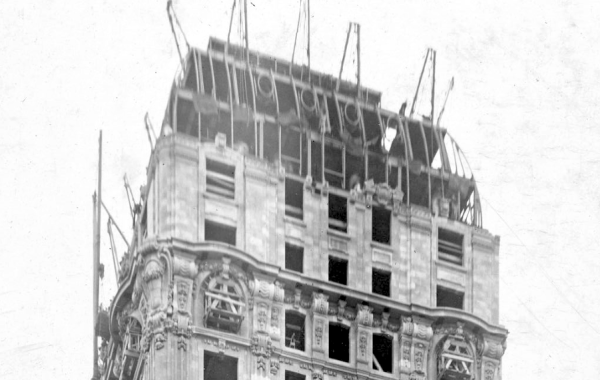
On January 21, the frame for the main block of the building had reached its full height, although there were no visual cues to that fact. The Fifth Avenue (west) side:

The 55th Street (north) side:

Unlike a couple of months earlier, the frame, the heavy masonry walls, and the concrete floors were all rising more or less in sync, suggesting that the earlier stretch of bare steel frame was a temporary logistics glitch rather than uncharacteristically bad planning on the part of the Thompson-Starrett Company.
I know that was the top of the main block of the building because I’ve snuck a peek at the next photos, from February 11. The Fifth Avenue side:

The 55th Street side:

The top steel defines the curve of the two-story mansard roof, waiting for sheathing. The light beams at the top are (except for elevator bulkheads and other mechanical equipment) the top of the building as originally constructed.
Finally, as a treat, a view from the roof of the second or third brownstone to the south on Fifth, looking north at the construction. The completed facade is at the light-court. We’ve got the masonry-materials derrick on the left, light wood masons’ scaffolding all over the place, jack-arch window heads on the punched windows, and two long strips that will eventually get larger projecting windows:

Part 1: here.
Part 2: here.
Part 3: here.
Part 4: here.
Part 5: here.
Part 6: here.
Photos from the Miriam and Ira D. Wallach Division of Art, Prints and Photographs: Photography Collection, The New York Public Library. “The Astor Building” The New York Public Library Digital Collections. 1902.

You must be logged in to post a comment.